Home → Calgary Address → Acadia → 8608 FAIRMOUNT DR SE
8608 FAIRMOUNT DR SE, Calgary
8608 FAIRMOUNT DR SE is a detached home built in 1960, located in Acadia, Calgary. Explore schools, daily and 15-minute accessibility, public transit, traffic safety, crime and disorder trends, nearby development, flood risk, fire protection, 311 service requests, tree canopy, housing history, assessment values, and property taxes.
Free interactive maps, detailed comparisons, and the latest available data.
🏫 School Accessibility & Capacity
This school-access profile has two contrasting signals: Over capacity utilization and close access to Lord Beaverbrook High School. The highest utilization is 105%.
🎓 School Performance
Grade-band differences are important for this address. The matched PAT records show a 22.6-point spread between Grade 6 and Grade 9 results. School rankings should be read as one indicator only, alongside school fit, program availability, transportation, learning supports, and family needs.
🚗 Daily Accessibility
Transit and downtown access are both strong for this address. Heritage and downtown both compare well against the median benchmarks.
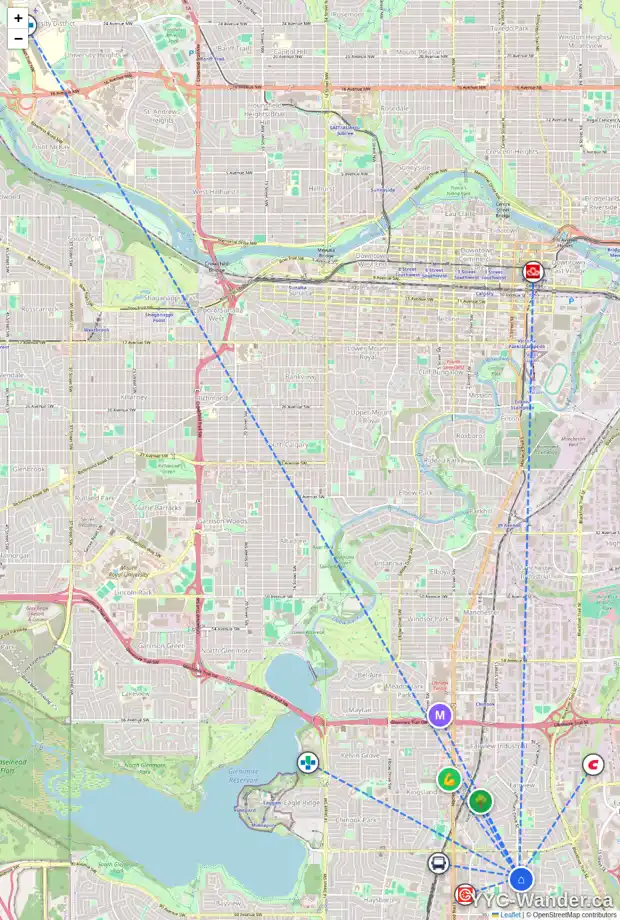
Click the map to explore the interactive version.
🧭 15-Minute Living Profile
The modelled destination set is widely covered within its assigned travel-time thresholds.
🚌 Nearby Bus Transit
A very short walk to the nearest stop combines with 3 routes within five minutes of this property.
👥 Community Profile
This community profile shows a lower education rate and lower immigrant population share.
🏘️ Community Density
Acadia has a population density of 2,541 people per km^2 and a residential density of 1,219 residential units per km^2. Compared with the Calgary community median, population density is 2.8% below and residential density is 13.3% above.
🌳 Nearby Tree Canopy Coverage
This address has stronger mapped canopy coverage than both comparison medians in the static data.
🌊 Flood Context & 🚒 Fire Protection Access
For this address, flood context is outside mapped floodplain. Fire protection access shows 5.4 min to the nearest station and 76 m to the nearest City-owned hydrant.
🚓 Crime Trends
Over the available 12-month window, Acadia averaged 1.46 crimes per 1,000 residents. The 12-month comparison is 60.8% above the Calgary median, while the recent trend is rising.
📍 Disorder & Community Pressure
Latest-month reported disorder pressure in Acadia was above the Calgary median; common issue types included Suspicious Person, Unwanted Guest, and Disturbance.
🚦 Nearby Traffic Safety Incidents
The matched history includes pedestrian- and cyclist-related records, with the nearest record about 282 m from this address.
☎️ 311 Service Requests
This static page classifies the local 311 pattern as roadway maintenance dominant. Latest-month rate, Calgary median comparison, common service-request types, and recent direction should be read together.
🏗️ Nearby Development Permits
The closest matched Development Permit location is about 44 m from this address. Permit type and current recorded status should be read as separate facts.
🧱 Building Permit History
Available City Building Permit history includes garage or accessory-work context for this address.
🏚️ Housing History
Housing History includes older permit context rather than recent activity for this address.
💰 Property Value & Tax History
Latest assessment movement is upward compared with the previous available assessment value.
See the Full Picture for 8608 FAIRMOUNT DR SE
This page provides a quick overview of 8608 FAIRMOUNT DR SE. For a complete interactive experience, open the YYC-Wander Address Explorer to explore maps, school details, flood context, fire access, assessment history, crime trends, community insights, and more.
Some interactive features and the latest available property information are only available in the YYC-Wander Address Explorer.
Free to explore.