Home → Calgary Address → Downtown Commercial Core → 810 815 4 AV SW
810 815 4 AV SW, Calgary
810 815 4 AV SW is a high rise rental condo home built in 1978, located in Downtown Commercial Core, Calgary. Explore schools, daily and 15-minute accessibility, public transit, traffic safety, crime and disorder trends, nearby development, flood risk, fire protection, 311 service requests, tree canopy, housing history, assessment values, and property taxes.
Free interactive maps, detailed comparisons, and the latest available data.
🏫 School Accessibility & Capacity
This address has several school-access records across CBE and CCSD. Highest assigned CBE utilization is 137%, and the nearest assigned school is Connaught School.
🎓 School Performance
School Performance is not sharply different by grade band in the matched records. School rankings should be read as one indicator only, alongside school fit, program availability, transportation, learning supports, and family needs.
🚗 Daily Accessibility
Transit and downtown access are both strong for this address. Commute destinations are practical from this property.
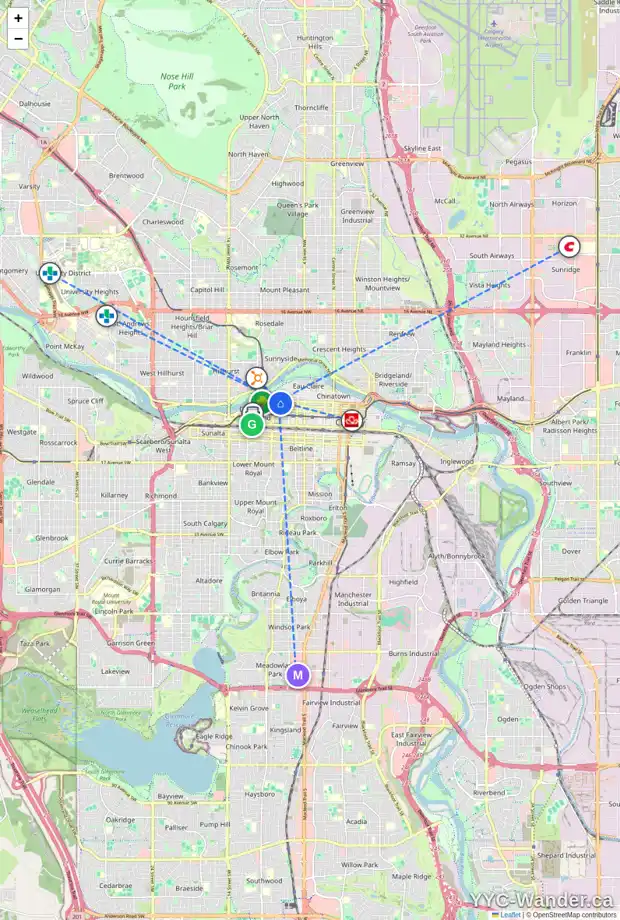
Click the map to explore the interactive version.
🧭 15-Minute Living Profile
Most available living themes score strongly in the model, with broad coverage of the assigned 15-minute thresholds.
🚌 Nearby Bus Transit
Bus access is especially strong here: WB 4 AV SW @ 7 ST SW is very close and nearby route choice is extensive.
👥 Community Profile
Ownership and stability are both softer signals in this community profile.
🏘️ Community Density
Downtown Commercial Core has a population density of 6,188 people per km^2 and a residential density of 3,706 residential units per km^2. Compared with the Calgary community median, population density is 136.7% above and residential density is 244.6% above.
🌳 Nearby Tree Canopy Coverage
Nearby mapped canopy is limited here, with coverage measured at 0.0% within 20 metres.
🌊 Flood Context & 🚒 Fire Protection Access
This address combines outside mapped floodplain with fast fire response context and very close hydrant proximity.
🚓 Crime Trends
The latest Crime Trends snapshot shows Downtown Commercial Core at 9.73 per 1,000 residents in 2026-06. That is 1096.4% above the Calgary median, with violence-related incidents most common in the latest month.
📍 Disorder & Community Pressure
Downtown Commercial Core recorded a higher latest-month disorder pressure than the Calgary median, with Unwanted Guest, Disturbance, and Suspicious Person among the common reported issues.
🚦 Nearby Traffic Safety Incidents
Multiple road-user categories appear in the nearby incident records, which span 2021–2026.
☎️ 311 Service Requests
Over the available 12-month window, Downtown Commercial Core averaged 42.03 311 requests per 1,000 residents. The 12-month comparison is 159.6% above the Calgary median, while the recent direction is rising.
🏗️ Nearby Development Permits
The closest matched Development Permit location is within 150 metres of this address, at about 69 m. These records describe nearby mapped permit locations, not activity at this property unless marked on-property.
🧱 Building Permit History
No address-level Building Permit record is available in this static-page dataset.
🏚️ Housing History
This property sits near the local median age, making it representative of the surrounding housing stock.
💰 Property Value & Tax History
This address has a lower assessed value than the community median for similar homes in the available records.
See the Full Picture for 810 815 4 AV SW
This page provides a quick overview of 810 815 4 AV SW. For a complete interactive experience, open the YYC-Wander Address Explorer to explore maps, school details, flood context, fire access, assessment history, crime trends, community insights, and more.
Some interactive features and the latest available property information are only available in the YYC-Wander Address Explorer.
Free to explore.