YYC-Wander

Home โ†’ Calgary Address โ†’ Acadia โ†’ 51 ALDERWOOD CL SE

๐Ÿ  Calgary Address Intelligence

51 ALDERWOOD CL SE, Calgary

51 ALDERWOOD CL SE is a detached home built in 1969, located in Acadia, Calgary. Explore schools, daily and 15-minute accessibility, public transit, traffic safety, crime and disorder trends, nearby development, flood risk, fire protection, 311 service requests, tree canopy, housing history, assessment values, and property taxes.

Community
Acadia
Calgary neighbourhood context
Property type
Detached
Based on Calgary property records
Year built
1969
Approximate housing age context
Official property data release: July 7, 2026
See the Complete Picture for 51 ALDERWOOD CL SE

Free interactive maps, detailed comparisons, and the latest available data.

๐Ÿซ School Accessibility & Capacity

CBE capacity pressure is the main school issue, while daycare access adds a separate childcare signal. Utilization is 105%, with moderate daycare availability.

Current enrolment condition
Over capacity
Highest assigned-school utilization: 105%
Highest utilization
105%
Over capacity
Licensed daycare
3 nearby
123 licensed spacesNearest: SUNVALLEY KIDS MONTESSORI ACADIA
Nearest assigned school
Lord Beaverbrook High School
3.2 min drive / 13.4 min walk
Official dataset release: July 23, 2026

๐ŸŽ“ School Performance

Grade-band differences are important for this address. The matched PAT records show a 22.6-point spread between Grade 6 and Grade 9 results. School rankings should be read as one indicator only, alongside school fit, program availability, transportation, learning supports, and family needs.

St. Matthew School
68.0 | Average
Grade 9, 2025 | Board rank 43/50 | Calgary rank 81/116
PAT score spread
22.6 points
59.9 to 82.5
David Thompson School
59.9 | Below Average
Grade 9, 2025 | Board rank 54/66 | Calgary rank 102/116
Top board rank
10/94
St. Matthew School
Official dataset release: June 16, 2026

๐Ÿš— Daily Accessibility

Transit and downtown access are both strong for this address. Commute destinations are practical from this property.
High school walk
13.4 min
Calgary median 50.2 min
Costco
5.1 min
Costco
High school drive
3.2 min
Calgary median 8.2 min
Fitness centre
5.6 min
Barre West Studio
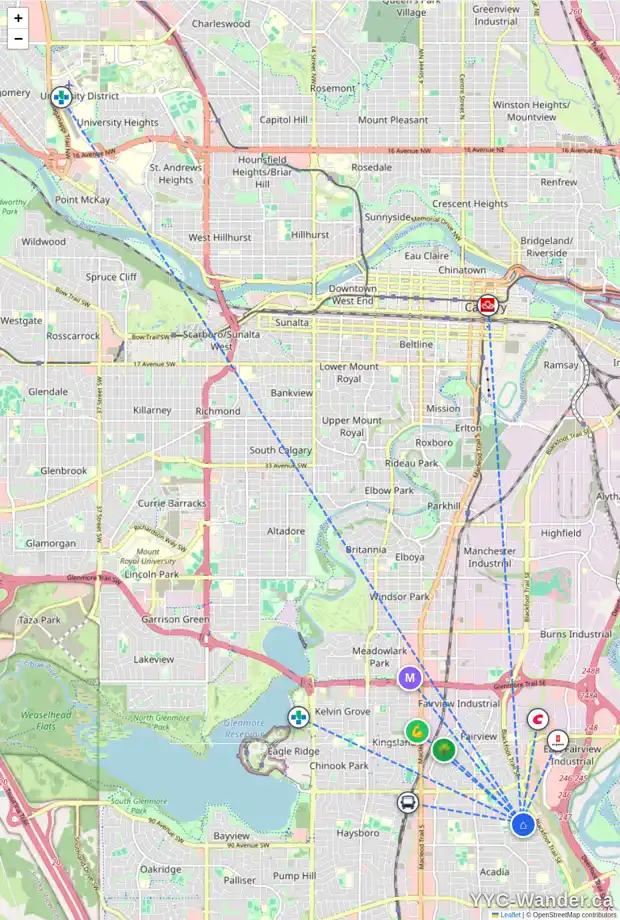
Daily accessibility map for 51 ALDERWOOD CL SE, Calgary showing nearby schools, grocery stores, parks, LRT stations and nearby amenities
Daily accessibility map for 51 ALDERWOOD CL SE, Calgary, showing nearby schools, grocery stores, parks, public transit, and everyday amenities.
Click the map to explore the interactive version.
Official dataset release: July 1, 2026

๐Ÿงญ 15-Minute Living Profile

Daily essentials are the strongest available theme in this modelled living profile.

Health access
92/100
1 of 1 destinations within the model's 15-minute threshold
15-minute threshold coverage
CBE 8/13 ยท CCSD 10/13
Within the model's assigned travel-time threshold
CBE family access
83/100
1 of 4 destinations within the model's 15-minute threshold
Official dataset release: August 25, 2026

๐ŸšŒ Nearby Bus Transit

This property has a farther-than-typical stop walk together with limited nearby bus-route choice.

Nearest bus stop
EB Heritage DR @ Ashworth RD SE
Teleride 2888 ยท Route 149
Compared with community
6.0 min slower
Acadia median 2.3 min
Routes within 5 minutes
0 routes
No routes recorded
Official dataset release: August 25, 2026

๐Ÿ‘ฅ Community Profile

Acadia has softer education and diversity signals in the census profile.

Children age 0-14
13%
Calgary avg: 18%
Household income
$72,500
Calgary avg: $98,000
Home ownership
56%
Calgary avg: 69%
University certificate / degree
22%
Calgary avg: 36%
Official dataset release: November 30, 2022

๐Ÿ˜๏ธ Community Density

Acadia has a population density of 2,541 people per km^2 and a residential density of 1,219 residential units per km^2. Compared with the Calgary community median, population density is 2.8% below and residential density is 13.3% above.

Official dataset release: November 30, 2022

๐ŸŒณ Nearby Tree Canopy Coverage

This address has stronger mapped canopy coverage than both comparison medians in the static data.

Canopy benchmark profile
Above community / Above Calgary
Community / Calgary comparison
Compared with Calgary
30.1 percentage points above
Calgary median 6.5%
Calgary median
6.5%
City-wide address benchmark
Official dataset release: August 13, 2026

๐ŸŒŠ Flood Context & ๐Ÿš’ Fire Protection Access

The combined safety profile shows outside mapped floodplain, longer fire-station access, and typical hydrant access.

Fire station
6.2 min
Haysboro Fire Station #14 | 3.4 km drive
Flood status
Outside mapped floodplain
Mapped 1-in-100 year floodplain context
Official dataset releases: Flood July 10, 2026 ยท Fire July 10, 2026

๐Ÿ“ Disorder & Community Pressure

This community's latest reported disorder pressure was higher than Calgary's median, with Suspicious Person, Unwanted Guest, and Disturbance appearing among the common reported issues.

Compared with Calgary
Higher than Calgary
Latest available month
Calgary median
11.19 / 1,000
2026-06
Reporting month
2026-06
Latest available community data
Official dataset release: July 30, 2026

๐Ÿšฆ Nearby Traffic Safety Incidents

The 500-metre search around this address returned no matching traffic-incident records in the available data.

Analysis radius
500 m
Measured from this address
Matched records within 500 m
0 records
No matches in the current dataset
Nearest recorded incident
None within 500 m
Based on the current matched data
Official dataset release: August 18, 2026

โ˜Ž๏ธ 311 Service Requests

This 311 section summarizes community-level municipal service pressure around this address. The current profile is close to median, the 12-month profile is higher than median, and monthly variation is moderate.

12-month comparison
30.1% above
Compared with Calgary median
Recent trend
Flat
Last available months
Common issue
roadway maintenance issues
Most reported 12-month type
311 level
Close to median
Current profile
Official dataset release: July 10, 2026

๐Ÿ—๏ธ Nearby Development Permits

The closest matched Development Permit location is within 150 metres of this address, at about 92 m. Review the listed permit type, address, distance, and status for the available public context.

Nearby permit types
Semi-Detached Dwelling, Secondary Suite, and Accessory Residential Building
Up to three distinct record types
Nearby permits
6 permits
Within 400 m in the current search window
Latest decision
April 9, 2026
Among matched permit records
Official dataset release: August 16, 2026

๐Ÿงฑ Building Permit History

This page does not include usable Building Permit history for the address in the available City records.

Record scope
Address-level
City Building Permit history
Building Permit records
No records returned
Current static data
Data status
No records returned
Available City static data
Official dataset release: July 11, 2026

๐Ÿš๏ธ Housing History

This detached was built in 1969 and is 57 years old. It is 4 years newer than the Acadia median of 61 years.

Official dataset releases: Property July 7, 2026 ยท Building permits July 11, 2026

๐Ÿ’ฐ Property Value & Tax History

Assessment context is higher than the local same-type median: $734,500 versus $660,000 for Acadia Detached.

Records available
22
Assessment/tax history rows
Assessment since 2005
+215.9%
First available value to latest value
Tax since 2005
+161.6%
First available tax to latest tax
Local assessment position
Above median
Compared with Acadia median
Official dataset release: April 1, 2026

See the Full Picture for 51 ALDERWOOD CL SE

This page provides a quick overview of 51 ALDERWOOD CL SE. For a complete interactive experience, open the YYC-Wander Address Explorer to explore maps, school details, flood context, fire access, assessment history, crime trends, community insights, and more.

Some interactive features and the latest available property information are only available in the YYC-Wander Address Explorer.

Open the Full Address Report

Free to explore.

Explore Other Free YYC-Wander Tools